



Address
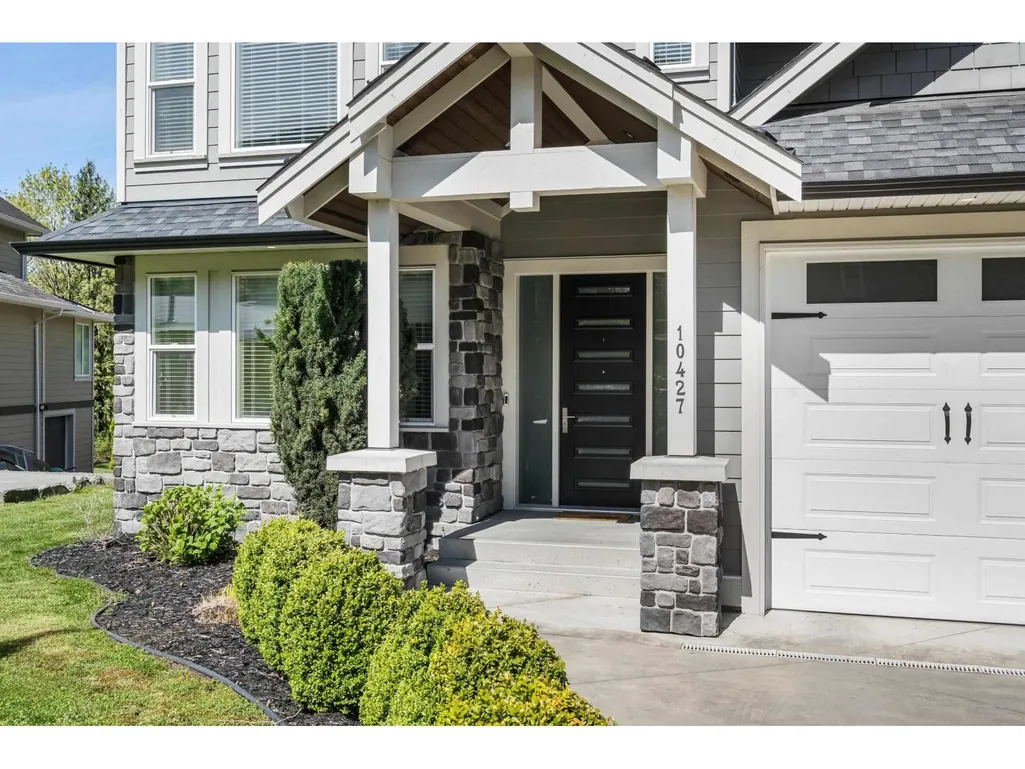
10427 Woodrose Place|popkum, Rosedale, BC
Price
$ 2,099,900
Property Attributes
- ID#R3162955
- TypeSingle Family
- Listing Status Active
- MunicipalityRosedale
- CityRosedale
- AreaRosedale
- Postal CodeV0X 1X1
- Style
- Year Built2016
- Price$ 2,099,900
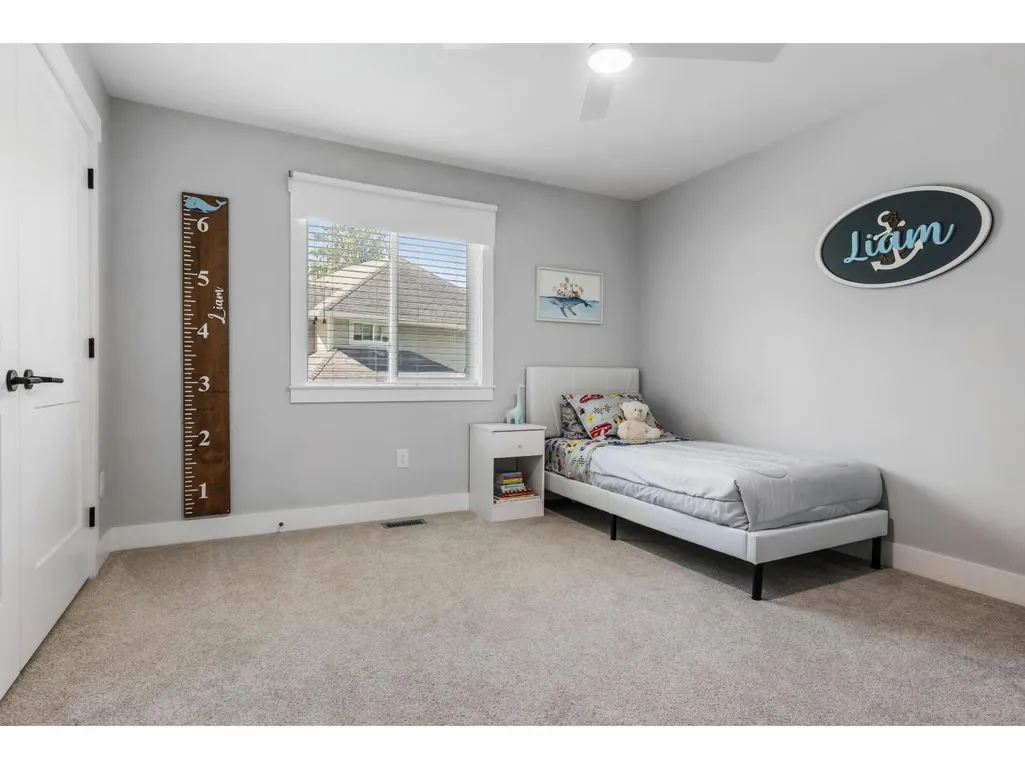
- Bedrooms5
- Bathrooms3
- Half Bathrooms0
- Sqr Footage2815
- Lot Size1 Acres
Data Source:
Canadian Real Estate Association (CREA)
Property Description
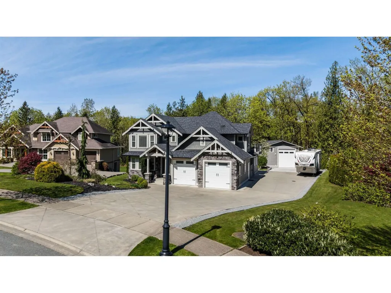
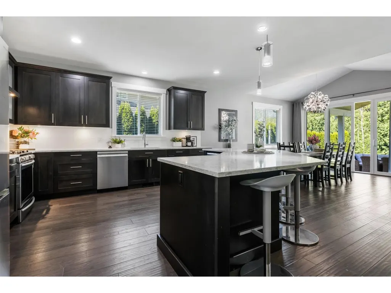
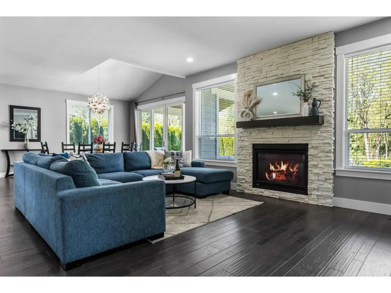
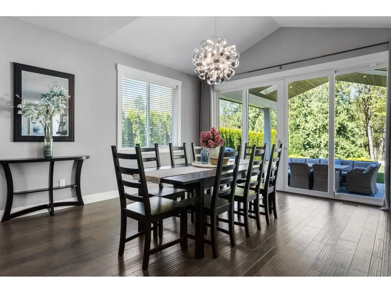
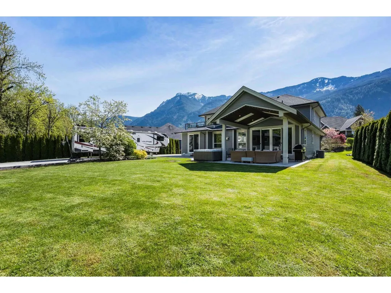
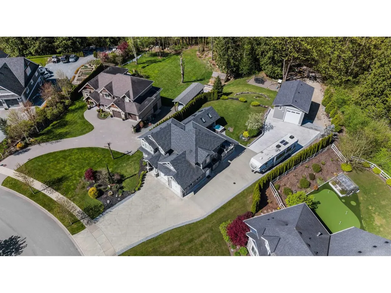
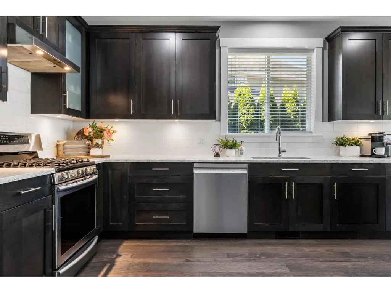
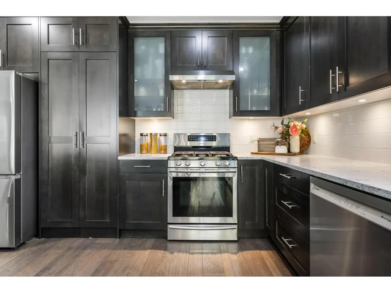
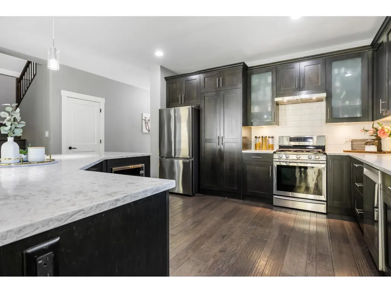
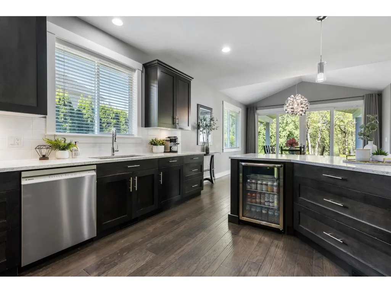
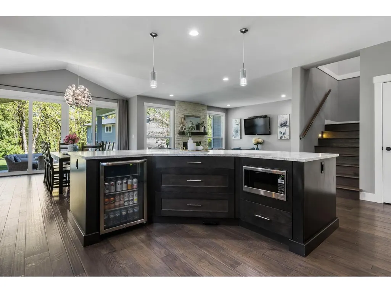
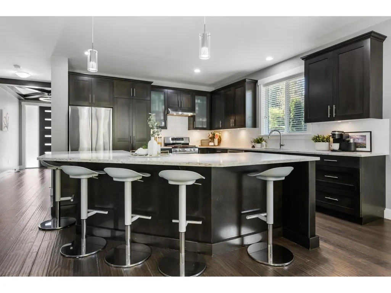
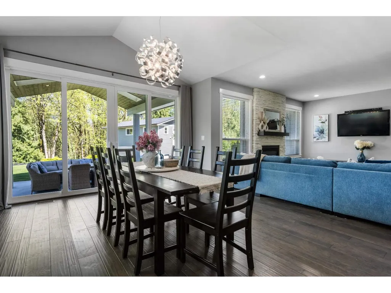
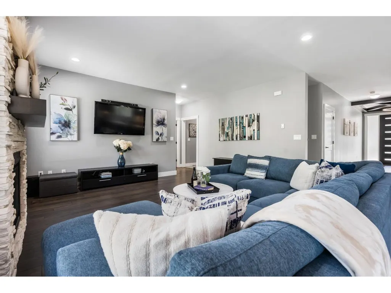
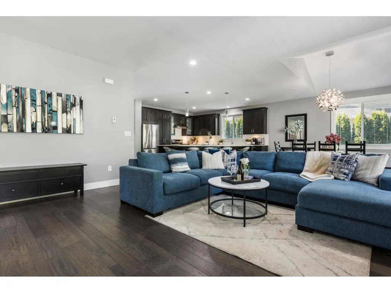
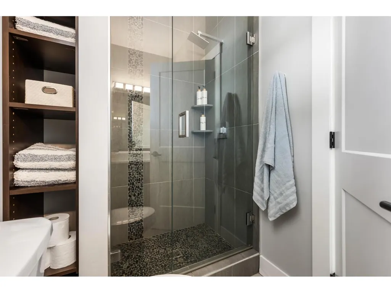
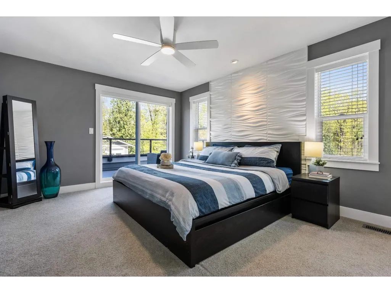
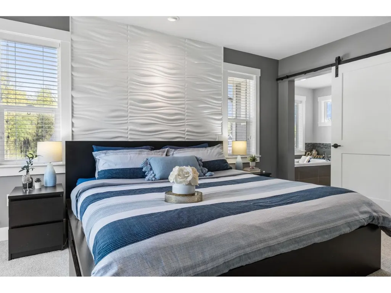
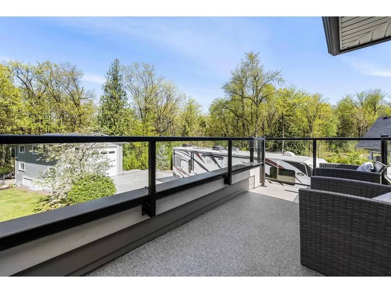
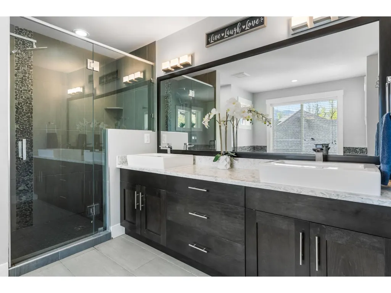
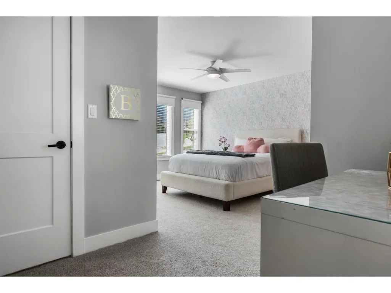
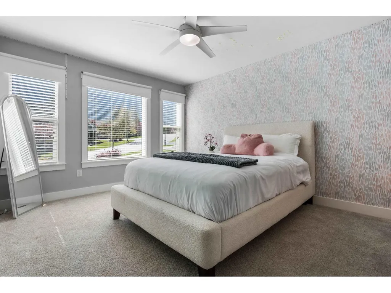
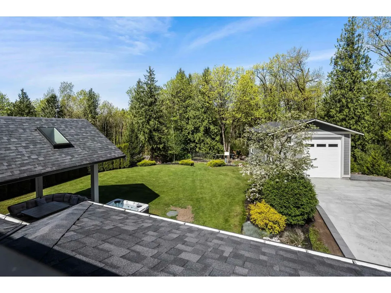
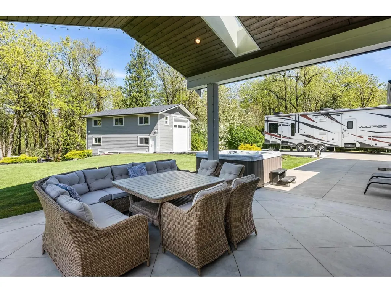
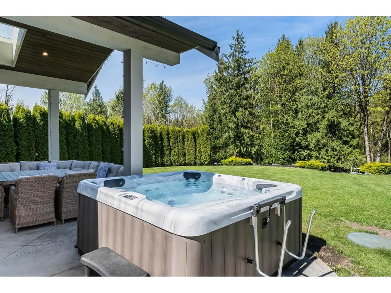
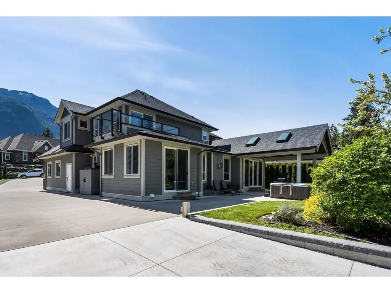
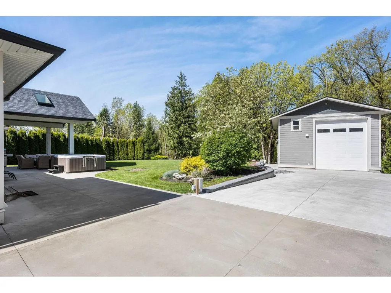
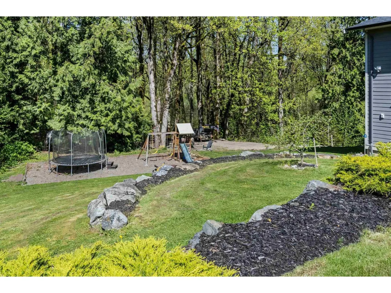
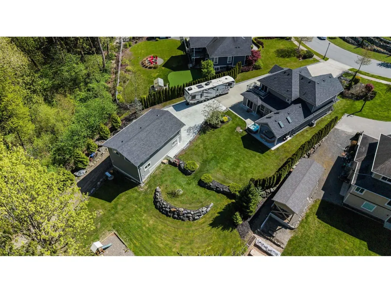
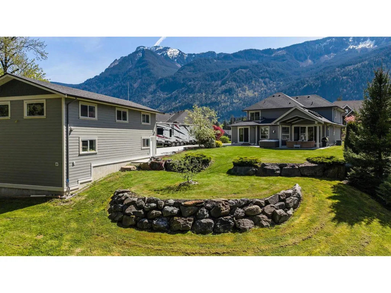
PRIVACY & VIEWS in coveted Rose Garden Estates! Set on a private 0.83-acre lot, this custom-built family home offers space for everyone to spread out. The BRIGHT open-concept main floor features an ENTERTAINER's KITCHEN w/oversized island & hidden walk-in pantry, opening through FLOOR-TO-CEILING SLIDERS to a VAULTED COVERED patio w/spa. Primary is a literal retreat w/private sundeck & luxurious ensuite. Outside, enjoy a HUGE concrete driveway, RV hookups & an impressive 24x40 SHOP w/14' door & office. Ideal for toys, hobbies or home business! Landscaped to perfection w/irrigation & backing peaceful GREEN SPACE w/incredible mountain VIEWS, yet conveniently close to Hwy 1, schools, recreation & amenities. A rare family lifestyle where space meets serenity! Bonus playroom & heated 5ft crawl! (id:7434)
General Features
| Property Type | Single Family |
|---|---|
| Building Amenities | Laundry - In Suite |
| Building Appliances | Washer, Dryer, Refrigerator, Stove, Dishwasher, Hot Tub |
| Building Cooling Type | Central air conditioning |
| Building Type | House |
| Ownership Type | Freehold |
| Building.StoriesTotal | 2 |
Interior Features
| Building Fireplace Present | True |
|---|---|
| Building Fireplace Total | 2 |
| Building Heating Type | Forced air |
| Building Heating Fuel | Natural gas |
| Basement Type | Crawl space |
| Construction Style Attachment | Detached |
| Living Area Range | 2815 |
| Bedrooms | 5 |
Exterior Features
| Structure | Playground, Workshop |
|---|---|
| ViewType | Mountain view |
Room Details
| Room | Dimensions | Level | Flooring | Details |
|---|---|---|---|---|
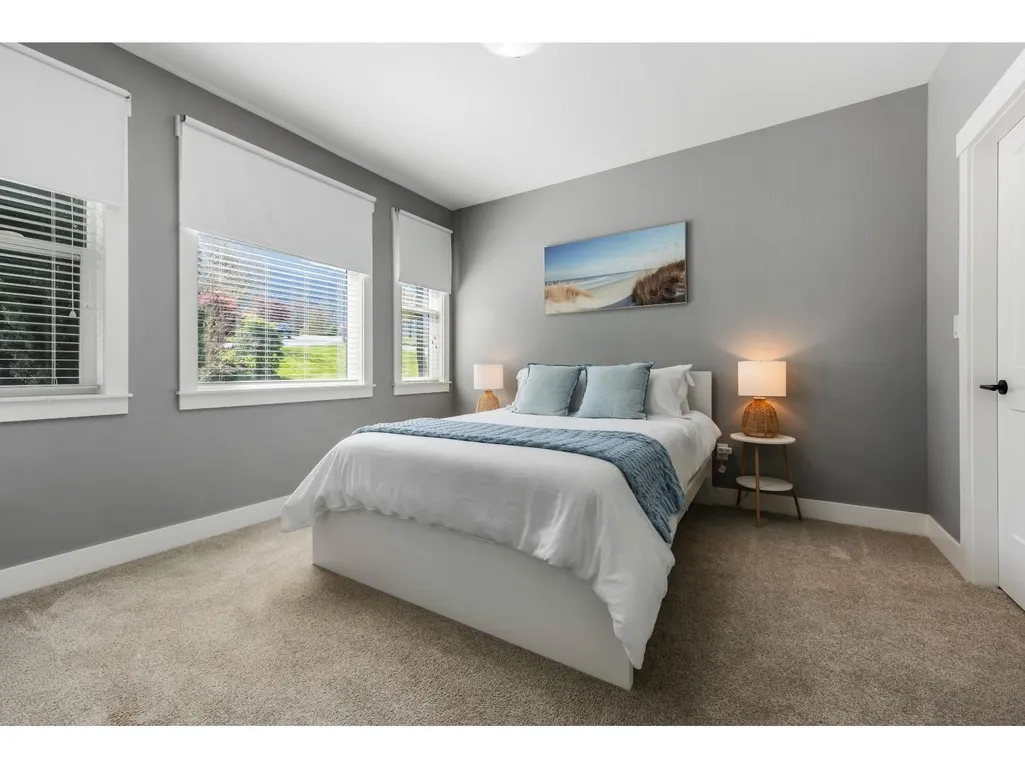
| Bedroom 2 | 11 ft ,5 in x 12 ft ,3 in | Main level | 12 ft ,3 in | |
| Bedroom 3 | 12 ft ,11 in x 13 ft ,3 in | Main level | 13 ft ,3 in | |
| Bedroom 4 | 11 ft ,5 in x 13 ft ,11 in | Above | 13 ft ,11 in | |
| Bedroom 5 | 13 ft ,4 in x 11 ft ,9 in | Above | 11 ft ,9 in | |
| Dining room | 13 ft ,11 in x 16 ft ,3 in | Main level | 16 ft ,3 in | |
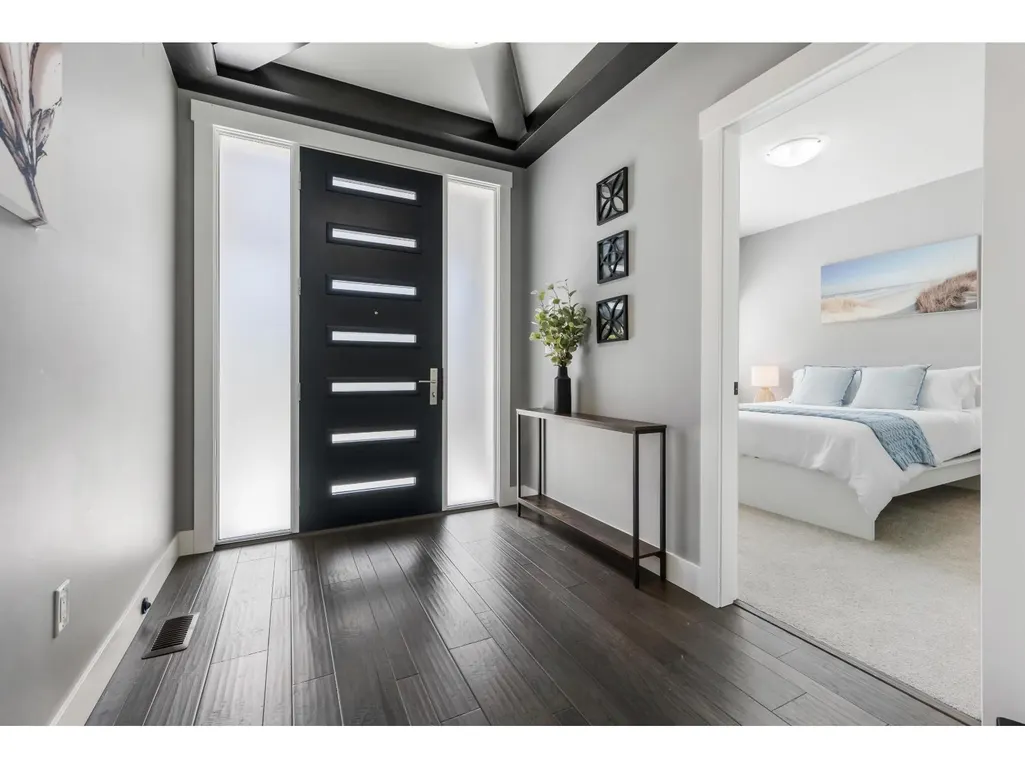
| Foyer | 7 ft ,2 in x 17 ft ,3 in | Main level | 17 ft ,3 in | |
| Great room | 16 ft ,9 in x 12 ft | Main level | 12 ft | |
| Kitchen | 13 ft ,11 in x 14 ft | Main level | 14 ft | |
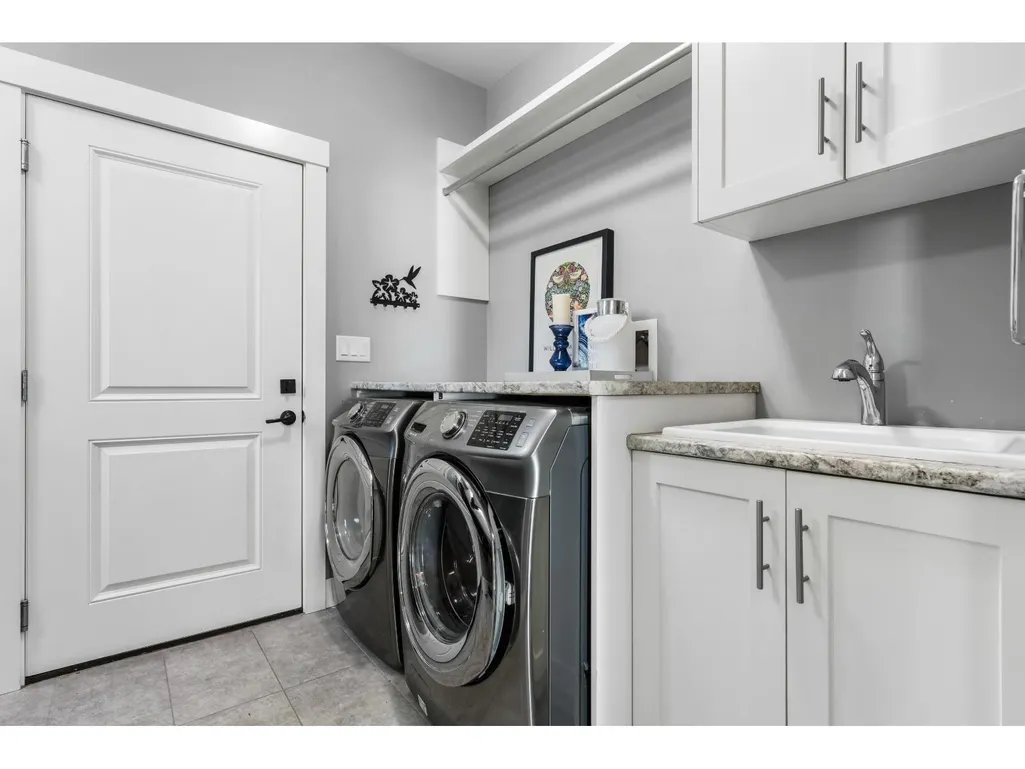
| Laundry room | 11 ft ,11 in x 7 ft ,10 in | Main level | 7 ft ,10 in | |
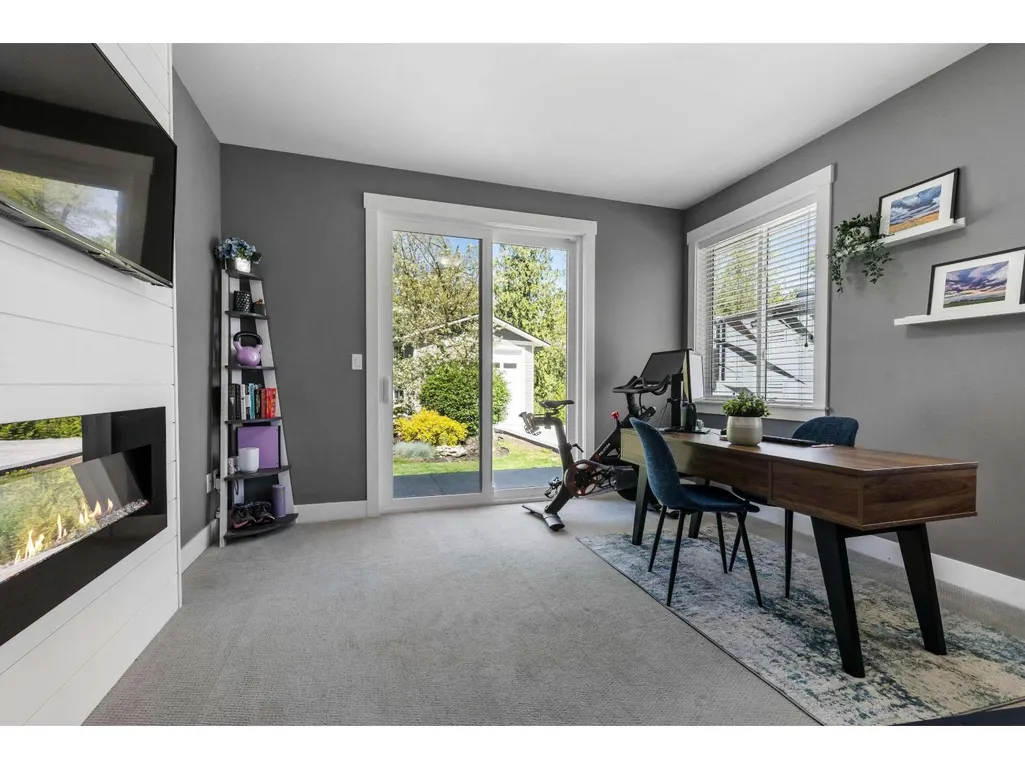
| Office | 8 ft x 13 ft ,5 in | Lower level | 13 ft ,5 in | |
| Other | 7 ft ,2 in x 6 ft ,5 in | Above | 6 ft ,5 in | |
| Pantry | 5 ft ,6 in x 4 ft ,8 in | Main level | 4 ft ,8 in | |
| Playroom | 14 ft ,1 in x 6 ft ,9 in | Above | 6 ft ,9 in | |
| Primary Bedroom | 11 ft ,11 in x 15 ft ,1 in | Above | 15 ft ,1 in | |
| Workshop | 24 ft x 40 ft | Lower level | 40 ft |
Amenities
- Views
- New Construction
- Adult 55+
- Lease To Own
- No Strata Fees
- Furnished
- Primary On Main
- Air Conditioning
- Seller Finance
- Green
- Fixer Upper
- Horse
- Golf
- Fireplace
- Deck
- Garage
- Basement
- Pool

Property vs Single Family Average in V0X 1X1
Price
Year Built
