



Address
42921 Frost Road|columbia Valley, Columbia Valley, BC
Price
$ 1,795,000
Property Attributes
- ID#R3169015
- TypeSingle Family
- Listing Status Active
- MunicipalityColumbia Valley
- CityColumbia Valley
- AreaColumbia Valley
- Postal CodeV2R 4X8
- Style
- Year Built2005
- Price$ 1,795,000
- Bedrooms4
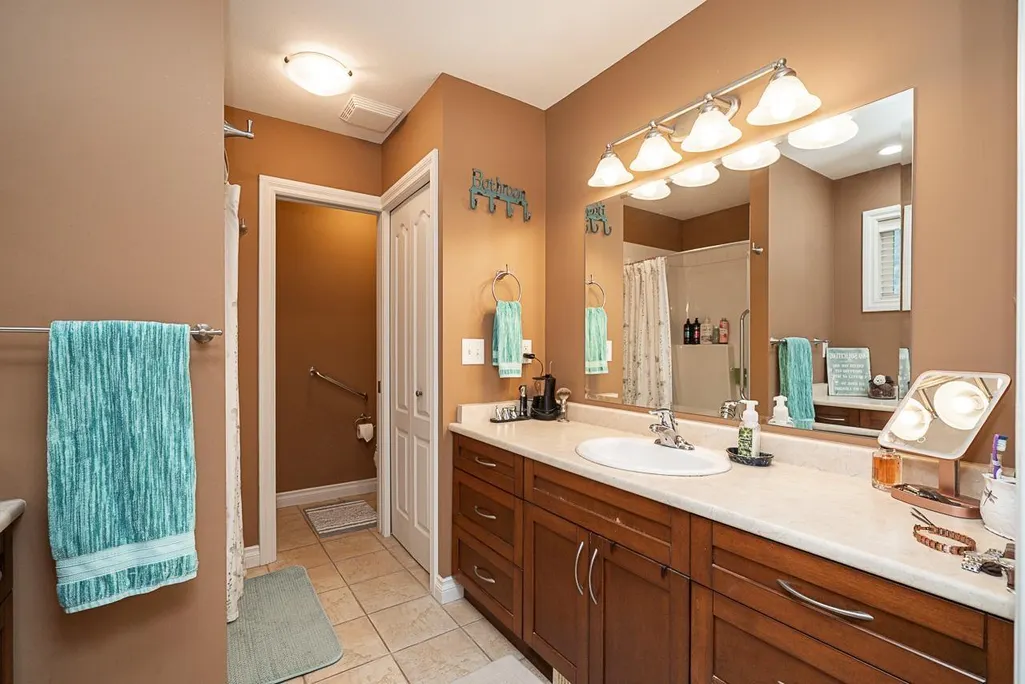
- Bathrooms3
- Half Bathrooms0
- Sqr Footage3024
- Lot Size3 Acres
Data Source:
Canadian Real Estate Association (CREA)
Property Description
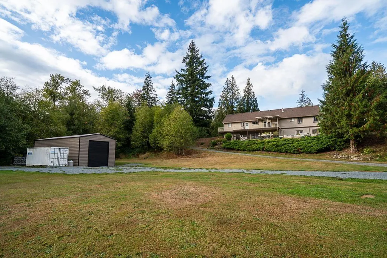
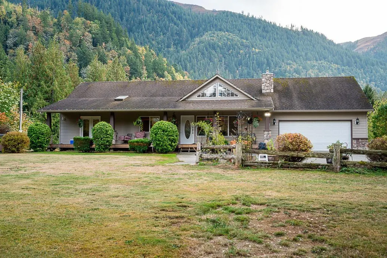
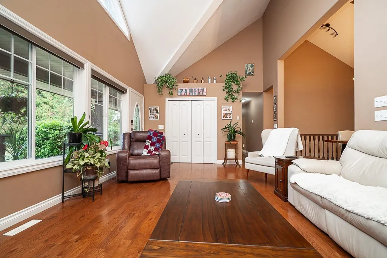
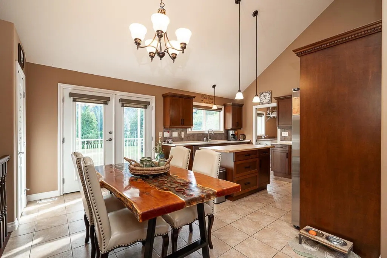
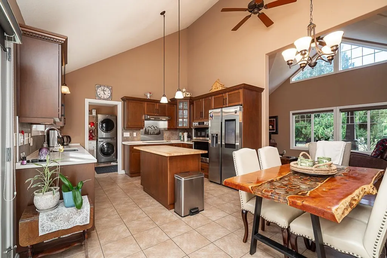
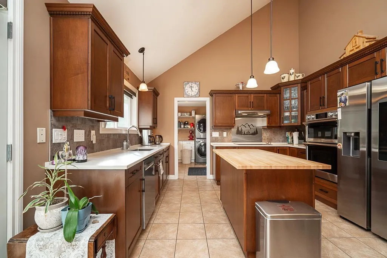
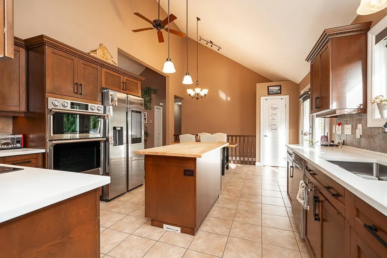
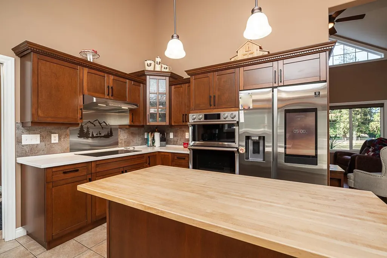
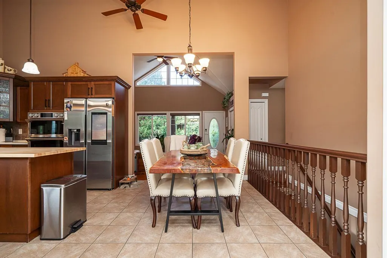
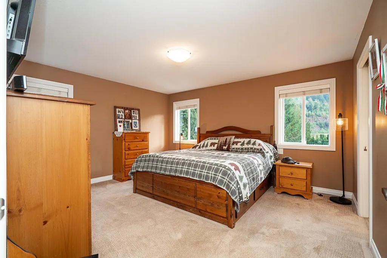
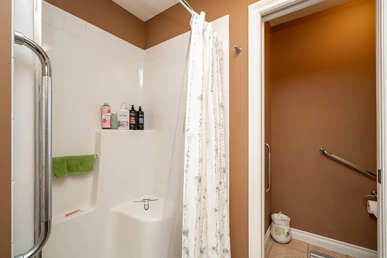
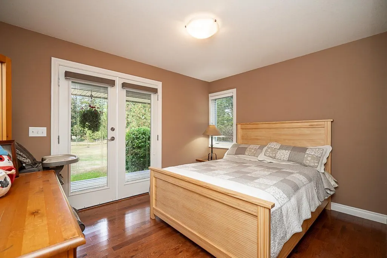
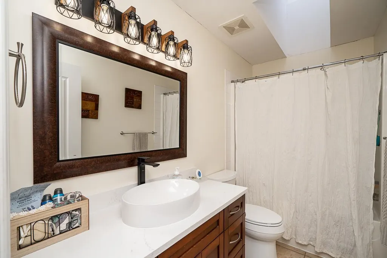
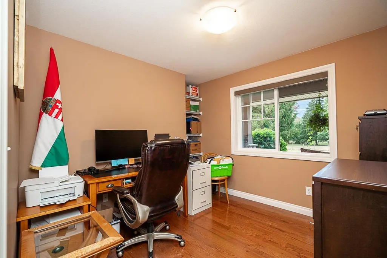
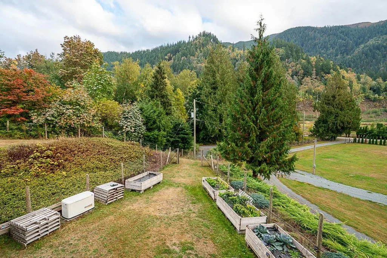
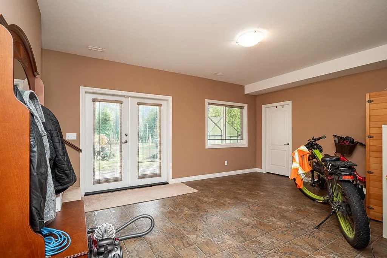
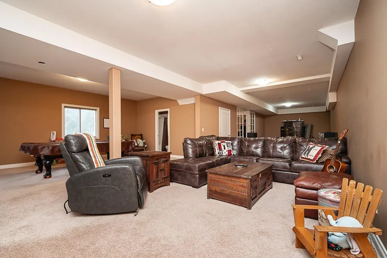
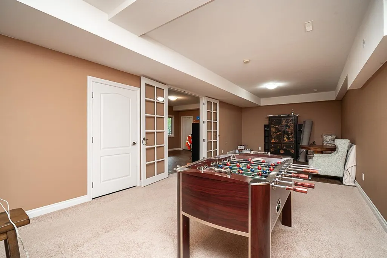
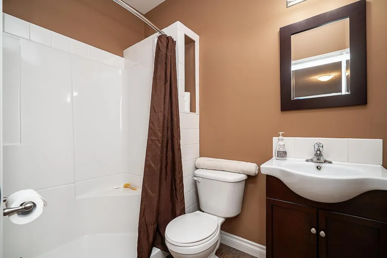
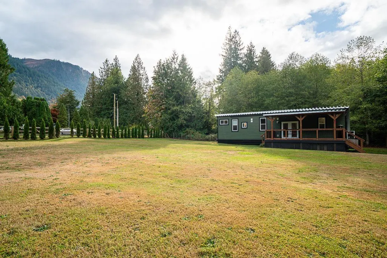
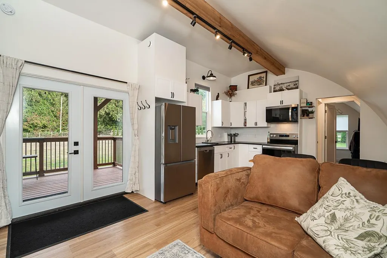
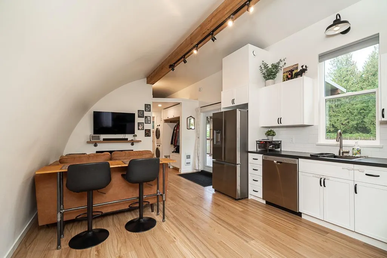
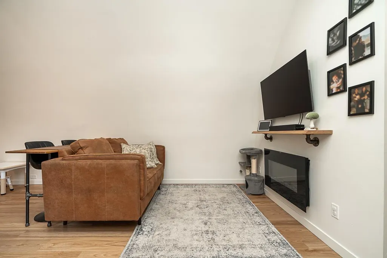
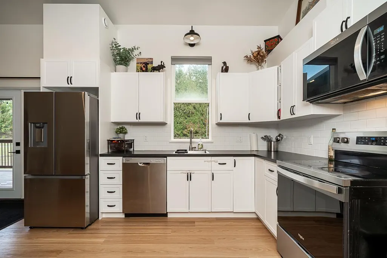
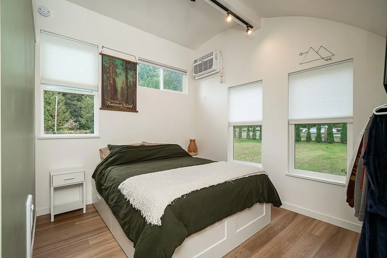
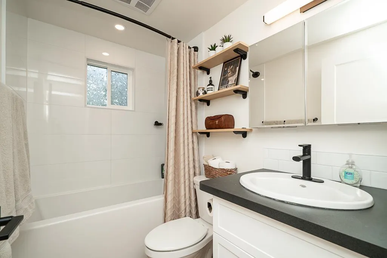
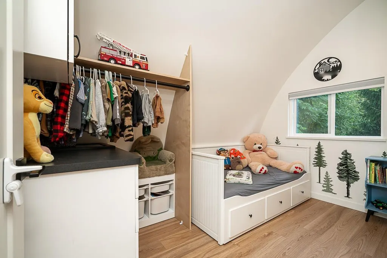
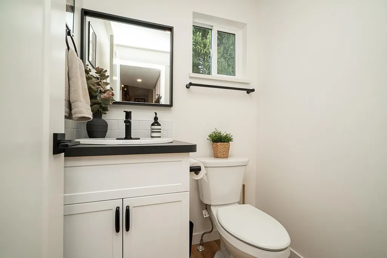
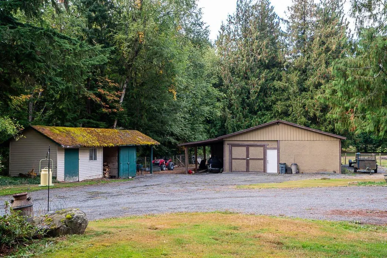
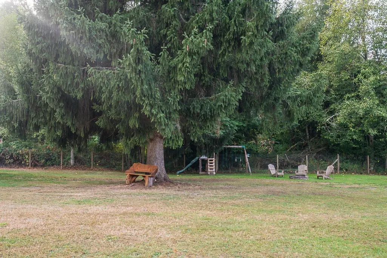
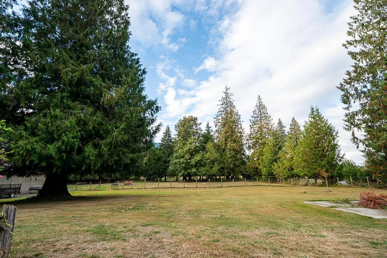
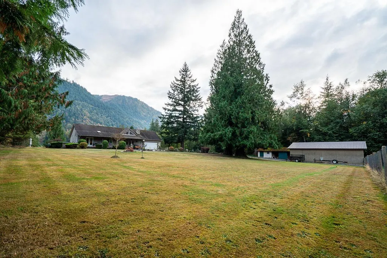
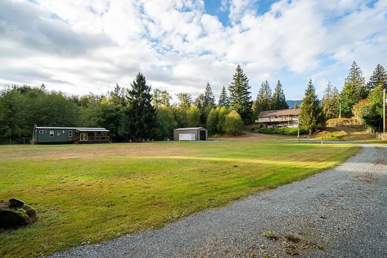
COLUMBIA VALLEY ACREAGE! 5 mins from CULTUS LAKE! 3.5 Acres usable land surrounded by Mountain views. New fully fenced ($25,000) with coded gate. Perched on back of property sits this custom designed 3,024 sq ft rancher with fully finished walk out basement. Main floor has update kitchen, S/S appliances, vaulted ceilings, primary bedroom and 2 more bedrooms, 2 patios off back with huge back yard, sundeck off front overlooking pasture and mountains. Lower level, games, family, gym, bedroom rooms. Massive shop with water/power for horses? "BONUS" gorgeous new custom Pre-fab 700 sg ft 2nd home. Building, foundation, septic, water, power over $300,000. New RV shop {$45,000). Great setup for extended family. School bus pickup out front. Peaceful, quiet, private to property. (id:7434)
General Features
| Property Type | Single Family |
|---|---|
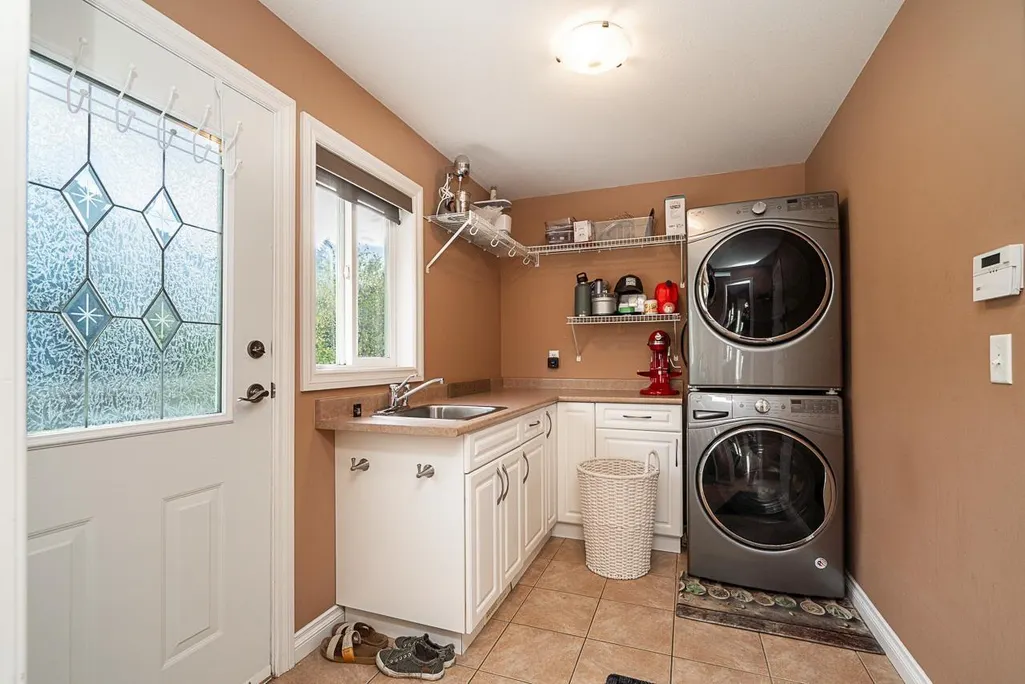
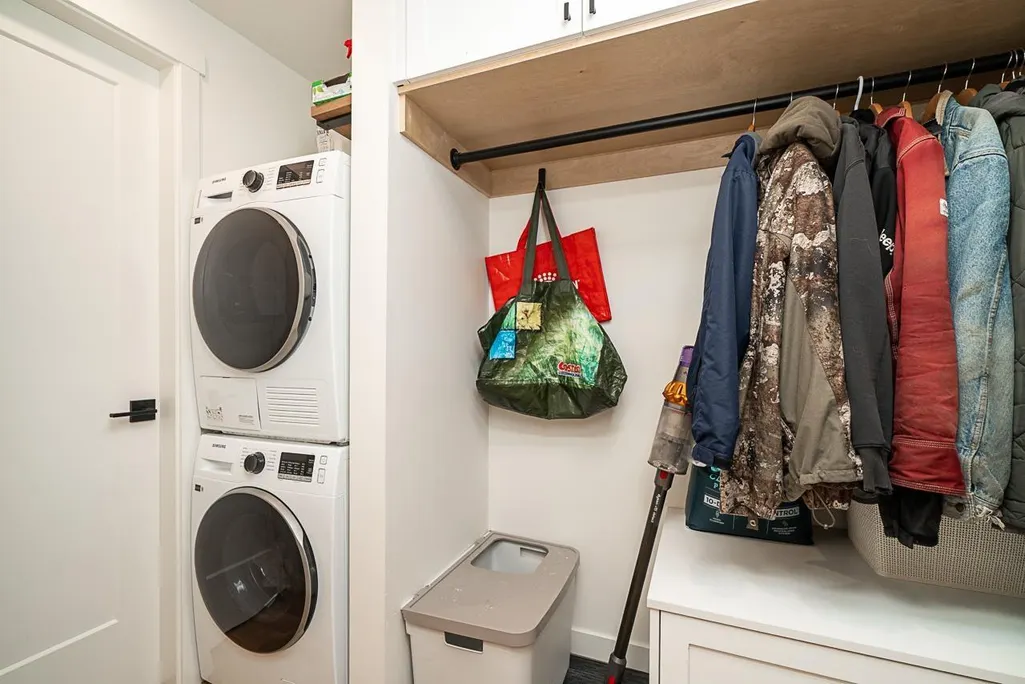
| Building Appliances | Washer, Dryer, Refrigerator, Stove, Dishwasher |
| Fixture | Drapes/Window coverings |
| Building Type | House |
| Ownership Type | Freehold |
| Building.StoriesTotal | 2 |
Interior Features
| Building Fireplace Present | True |
|---|---|
| Building Fireplace Total | 1 |
| Building Heating Fuel | Propane |
| Basement Development | Finished |
| Basement Type | Full (Finished) |
| Construction Style Attachment | Detached |
| Living Area Range | 3024 |
| Bedrooms | 4 |
Exterior Features
| Structure | Workshop |
|---|---|
| ViewType | Mountain view, Valley view |
Room Details
| Room | Dimensions | Level | Flooring | Details |
|---|---|---|---|---|
| Bedroom 2 | 12 ft ,3 in x 9 ft ,11 in | Main level | 9 ft ,11 in | |
| Bedroom 3 | 12 ft ,4 in x 9 ft ,11 in | Main level | 9 ft ,11 in | |
| Bedroom 4 | 18 ft ,7 in x 13 ft ,6 in | Lower level | 13 ft ,6 in | |
| Dining room | 8 ft ,10 in x 13 ft ,6 in | Main level | 13 ft ,6 in | |
| Family room | 21 ft ,11 in x 12 ft ,8 in | Lower level | 12 ft ,8 in | |
| Foyer | 6 ft ,1 in x 10 ft ,4 in | Main level | 10 ft ,4 in | |
| Gym | 27 ft ,8 in x 12 ft ,8 in | Lower level | 12 ft ,8 in | |
| Kitchen | 10 ft ,5 in x 13 ft ,6 in | Main level | 13 ft ,6 in | |
| Living room | 14 ft ,6 in x 13 ft ,4 in | Main level | 13 ft ,4 in | |
| Other | 6 ft ,3 in x 3 ft ,6 in | Main level | 3 ft ,6 in | |
| Primary Bedroom | 15 ft x 13 ft ,6 in | Main level | 13 ft ,6 in | |
| Recreational, Games room | 21 ft ,7 in x 14 ft ,5 in | Lower level | 14 ft ,5 in | |
| Utility room | 8 ft ,6 in x 5 ft ,2 in | Lower level | 5 ft ,2 in |
Amenities
- Views
- New Construction
- Adult 55+
- Lease To Own
- No Strata Fees
- Furnished
- Primary On Main
- Air Conditioning
- Seller Finance
- Green
- Fixer Upper
- Horse
- Golf
- Fireplace
- Deck
- Garage
- Basement
- Pool

Property vs Single Family Average in V2R 4X8
Price
Year Built
